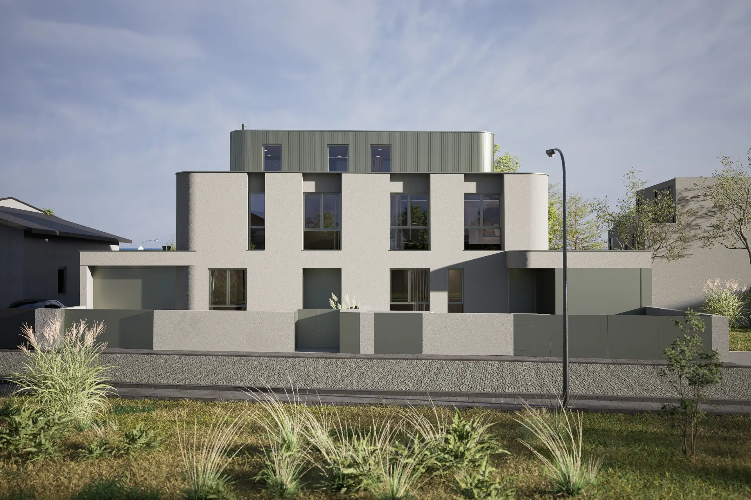
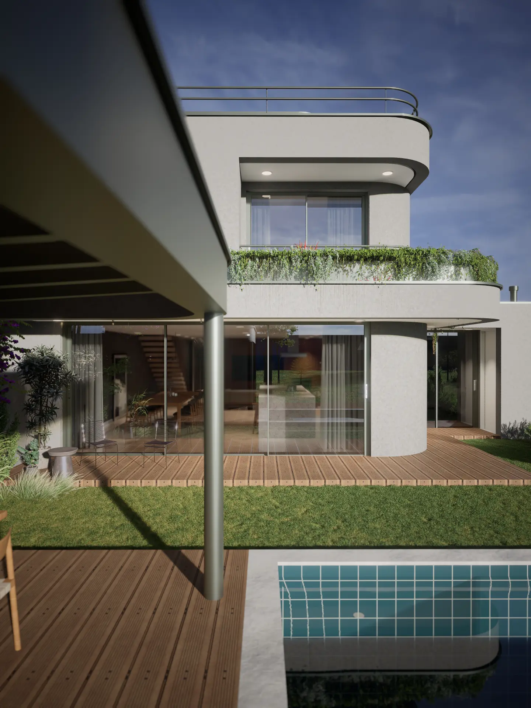
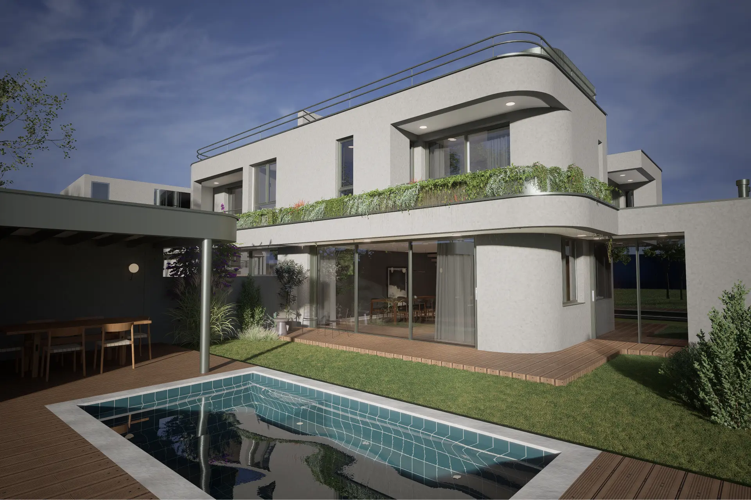
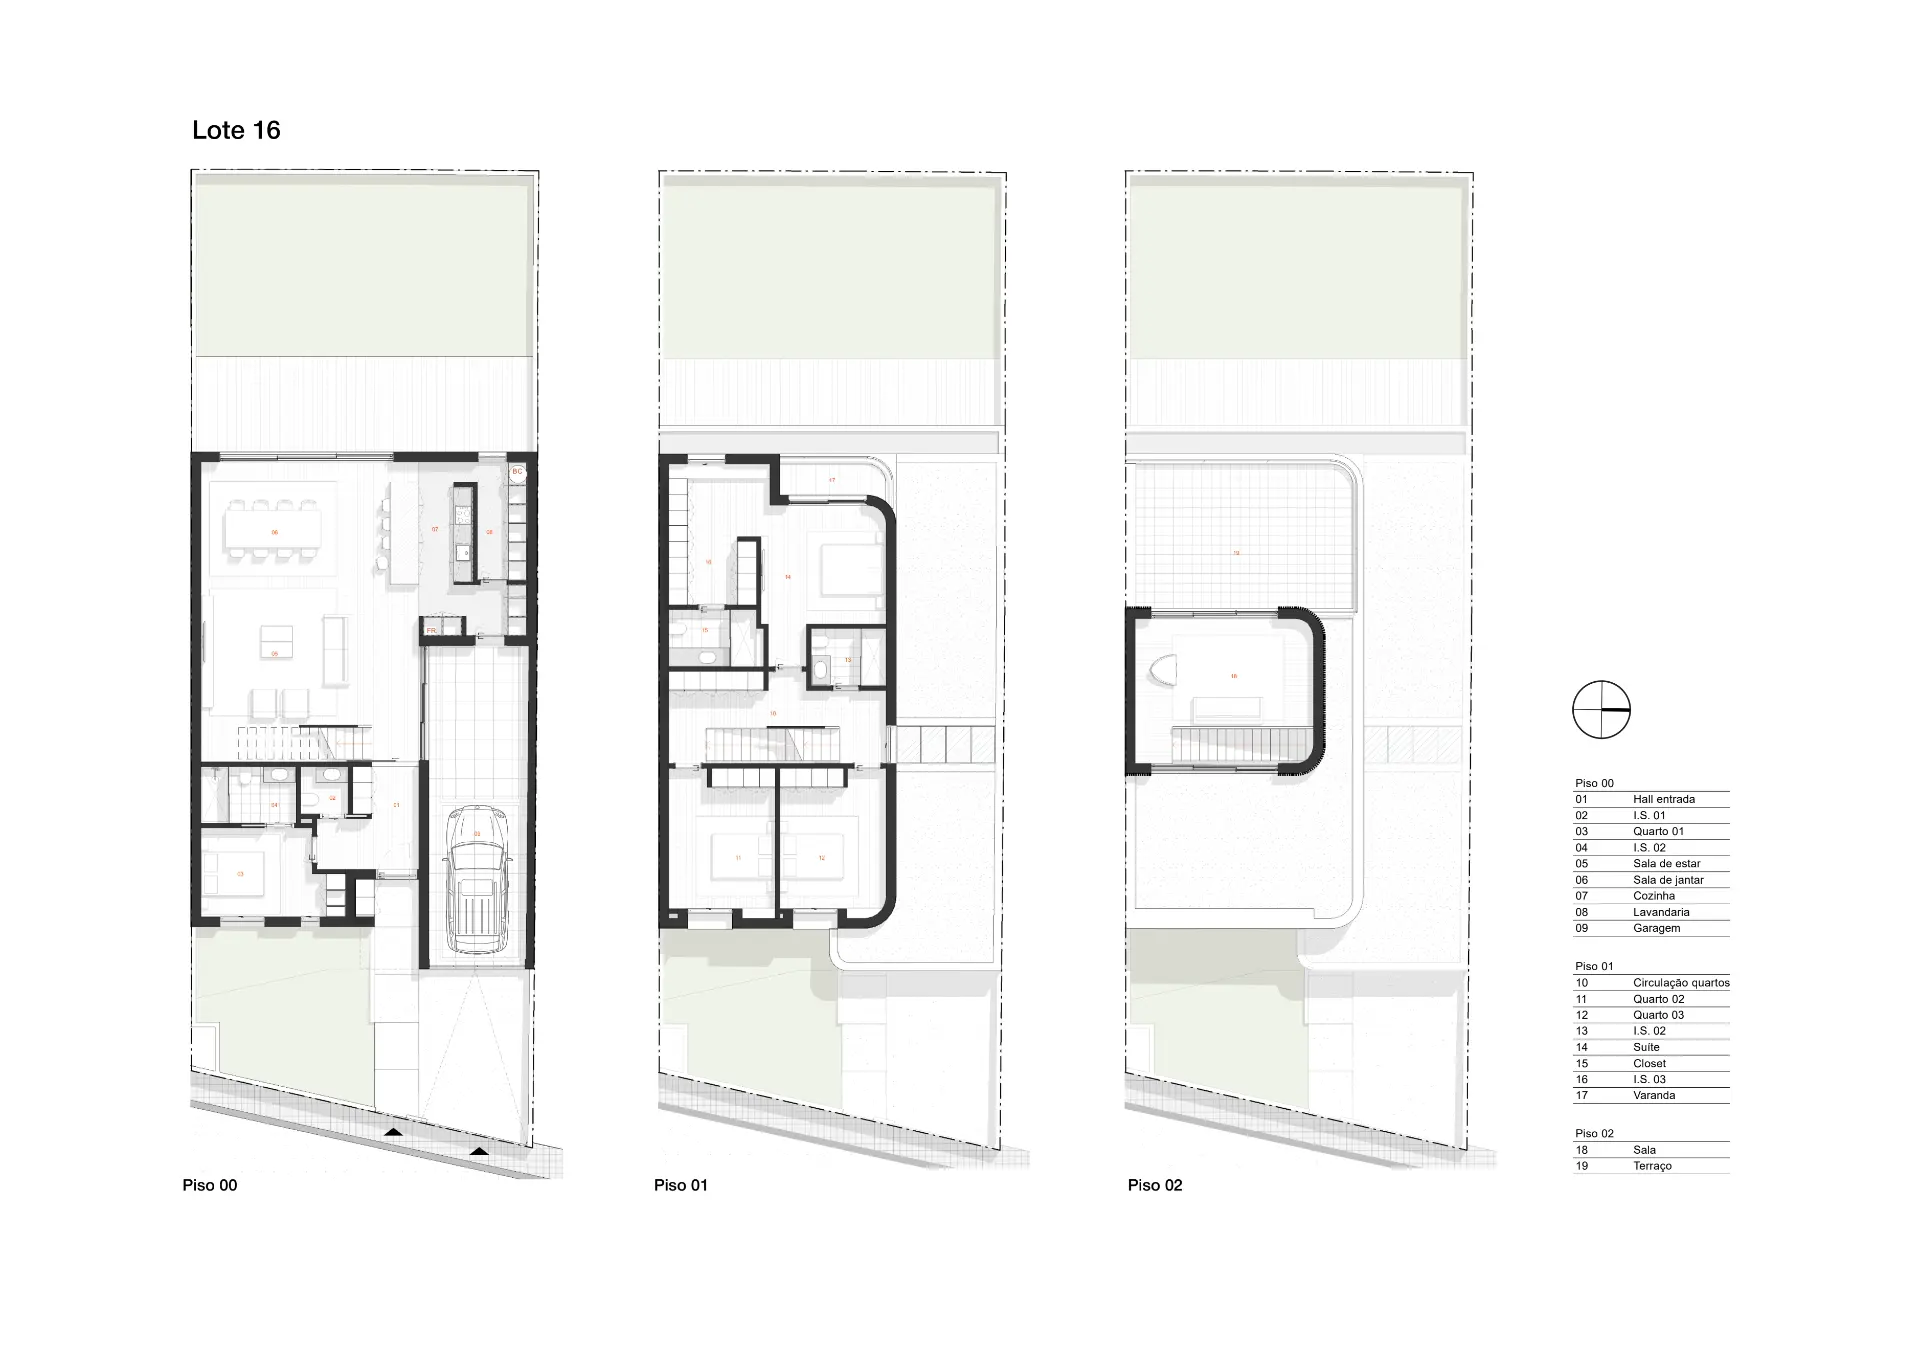
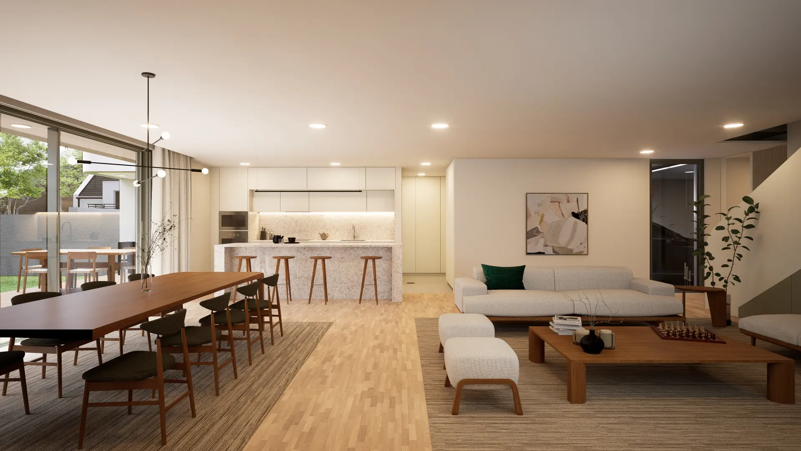
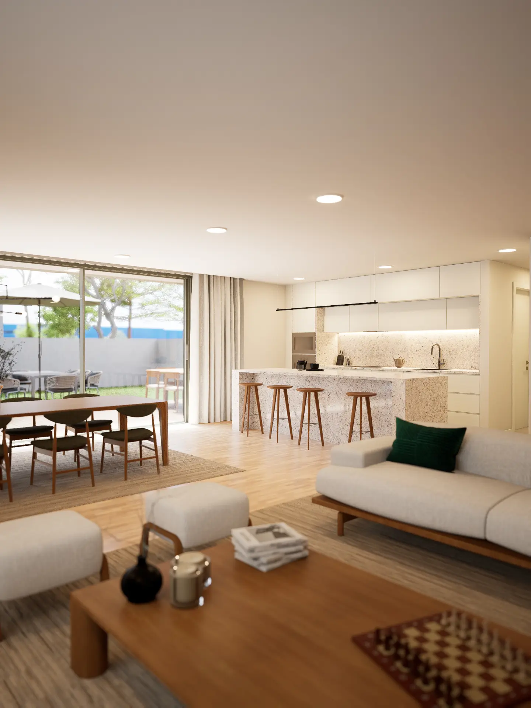
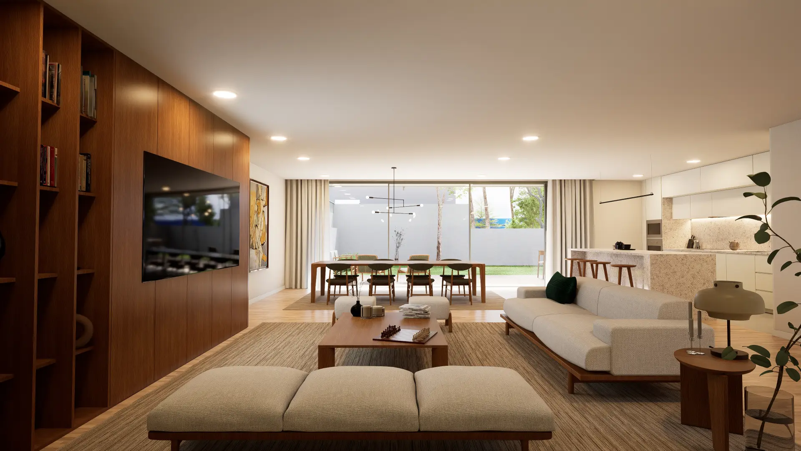
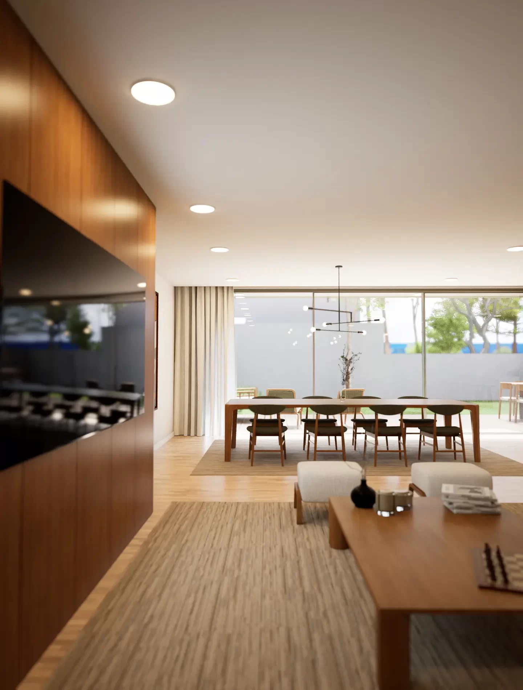
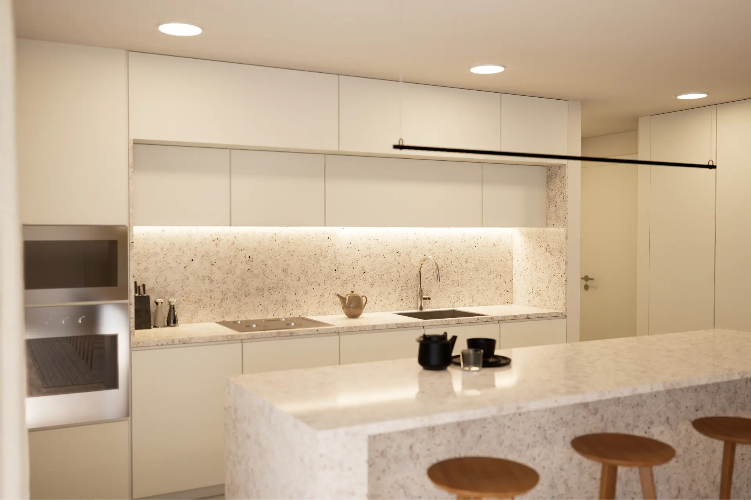
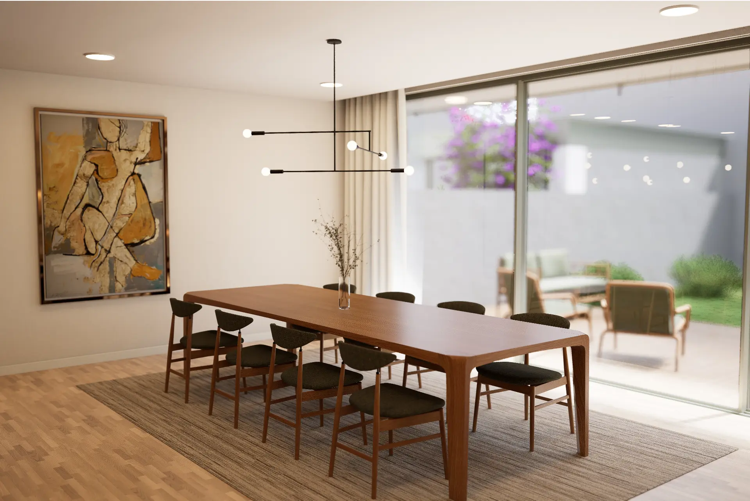
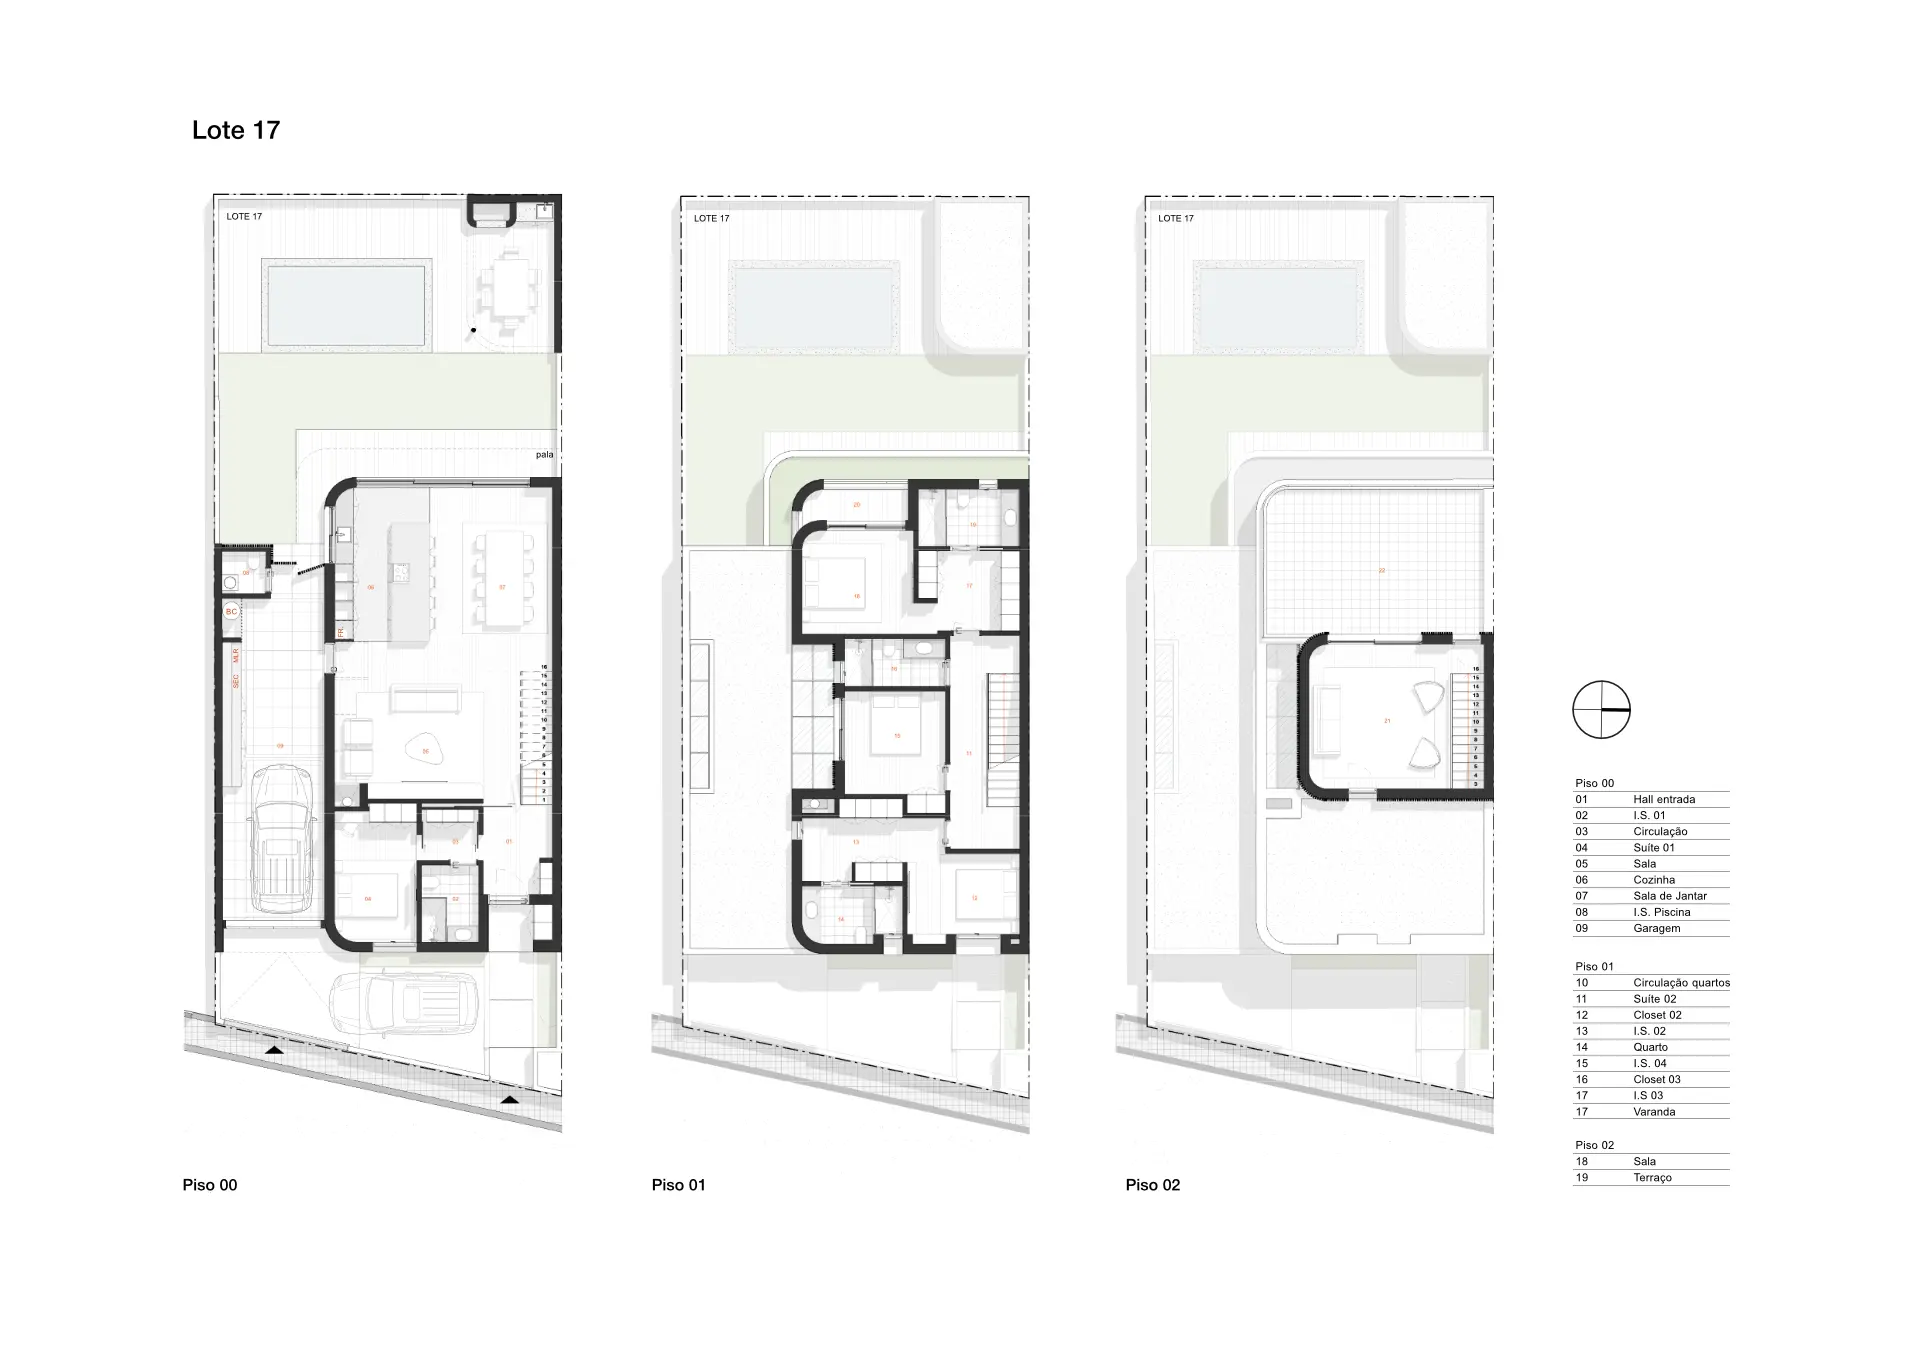
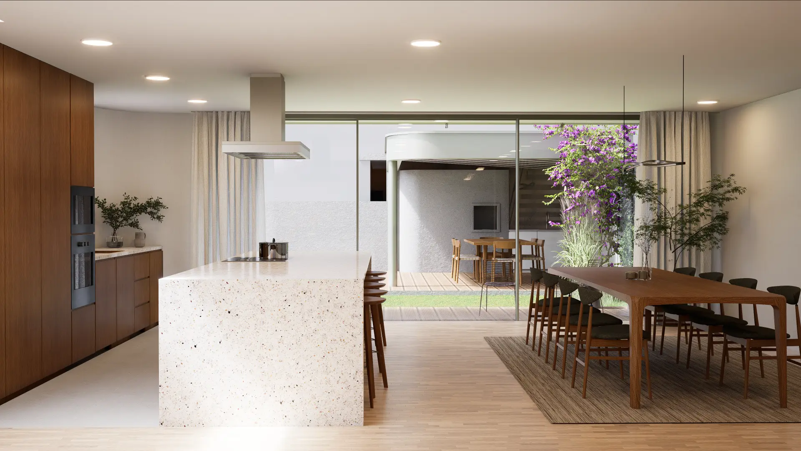
The project comprises the construction of two single-family dwellings intended for two separate families, located on adjoining plots along Rua Dinis Dias, in Lavra, within the União das Freguesias de Perafita, Lavra e Santa Cruz do Bispo, in the municipality of Matosinhos. The proposal responds to the specific characteristics, lifestyles, and individual needs of each family, while simultaneously seeking to establish a harmonious architectural relationship between the two buildings.
The design consists of two distinct houses, not necessarily identical, but conceived according to shared principles of site integration, scale, massing, and architectural expression. In this way, each dwelling retains its own identity and responds autonomously to the requirements of its respective family, while the ensemble maintains a coherent and integrated presence within the surrounding urban frontage.
The architectural language seeks to reconcile a contemporary expression with references to the timeless elegance of Art Deco, expressed through soft lines, controlled geometric forms, balanced proportions, and carefully considered façade composition. The intention is not to literally reproduce a historical architectural style, but rather to reinterpret its formal principles through a contemporary approach, giving the ensemble a restrained, distinctive, and enduring identity.